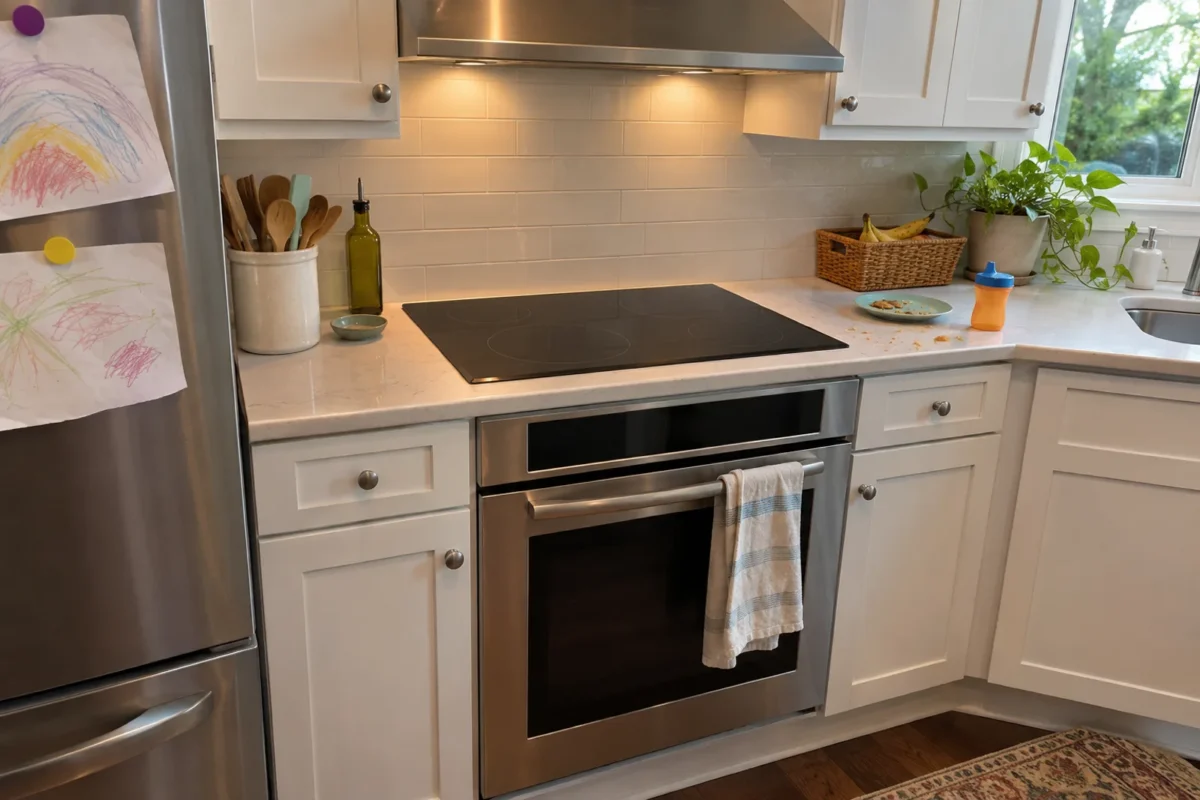
Yes, you can usually put an induction cooktop over a wall oven, but only with the ovens and air gaps the cooktop maker approves in its installation guide. Bosch shows its cooktops over a 30-inch built-in oven with at least a 1-inch air gap between them. GE approves only certain GE 27-inch and 30-inch single wall ovens and warming drawers under its induction cooktops. If your pair isn’t listed, it isn’t an approved installation, even if it physically fits.
I looked into this for a friend’s remodel, where the plan was a 30-inch induction cooktop with a single oven directly underneath, and it turned out to be the most misunderstood part of the whole kitchen. The cabinet maker, the appliance store and the electrician each had a different answer. The real answer was in the two installation guides, so this is what they say and why.
Cooktop over a wall oven at a glance
- It’s allowed only for the cooktop and oven pairs listed in the cooktop’s installation guide.
- Single wall ovens of 27 or 30 inches are the usual approved choices. Double ovens don’t fit under a counter.
- The gap between the two matters: Bosch asks for at least 1 inch of air.
- Some makers only approve their own brand of oven below.
- You’ll need two separate 240-volt circuits and two reachable junction boxes.
- There’s no room left for a drawer in the cabinet.
Why induction is picky about what’s below it
A gas or radiant cooktop is mostly burners and glass. An induction cooktop is full of electronics: the coils, the power modules that drive them and a fan that keeps them cool. That fan pulls air from under or around the cooktop and pushes it out again. If the air is too hot, or there isn’t enough of it, the cooktop protects itself by turning the power down or shutting off with an overheat error.
A wall oven creates exactly that problem. Its top gets warm during baking and very hot during a self-clean cycle, and it sits right under the cooktop’s air intake. That’s why makers test specific pairs, ask for a set air gap, and in Bosch’s case include a heat shield in the box.
I’ve seen this on my own test counter, where the space below is open. When a drawer box was pushed up against one cooktop’s intake, it shut down with an overheat error after 40 minutes of simmering. Adding the vented panel from its installation guide fixed it.
What Bosch and GE allow
| Bosch 800 Series (30-inch and 36-inch) | GE Profile (30-inch and 36-inch) | |
|---|---|---|
| Oven allowed below | A 30-inch built-in oven | Select GE 27-inch and 30-inch single wall ovens and warming drawers |
| Required gap | At least 1 inch of air between the cooktop bottom and the oven top | At least 31 1/4 inches from the countertop surface down to the oven’s support platform |
| Extra parts | A self-positioning heat shield, included | None listed on the spec sheet |
| Cabinet assumed | A 36-inch-high counter with a 4 3/4-inch toe kick | Check the installation instructions for current dimensions |
Sources: Bosch NIT8061UC specification sheet, Bosch NIT8660UC specification sheet, GE Profile PHP9030 quick specs and GE Profile PHP9036 quick specs, checked November 2026.
One detail in GE’s sheet is easy to miss. Normally GE asks for 3 inches of free space between the bottom of the cooktop and anything combustible, like a shelf. That free space isn’t required when an approved wall oven sits underneath, because the pair was tested together. With an unapproved oven, you lose that assurance.
Mixing brands
This is the part most people don’t know. GE’s approval is for GE ovens. A Bosch, Frigidaire or Café oven under a GE induction cooktop isn’t on GE’s list, even if the sizes look identical. Some makers publish a separate combination guide listing every approved cooktop and oven pair; Bosch does this for its own cooktops and ovens in its cooktop and built-in oven combination guide.
Why it matters beyond the warranty: cooktops and ovens are safety-certified for installation according to their instructions, and electrical code requires listed appliances to be installed that way. An inspector who checks the installation guide can fail a pair that isn’t approved. If you want to mix brands, ask both makers in writing before you order anything.
The cabinet math
A standard counter is 36 inches high. GE’s 31 1/4-inch minimum from the countertop down to the oven platform puts that platform about 4 3/4 inches above the floor, which is basically the height of the toe kick. In other words, the oven fills the whole base cabinet from the floor to just under the cooktop.
That has three consequences:
- No drawer. There’s no room for a drawer between the cooktop and the oven. Plan your spatula and pot holder storage somewhere else.
- A dedicated oven cabinet. The cabinet must be the oven maker’s required size, with a platform strong enough for the oven’s weight.
- Your counter height matters. If your counter is higher or lower than 36 inches, the gaps change. Check both guides with your real measurements, not the standard ones.
Two appliances, two circuits
A cooktop with an oven under it is still two separate appliances. Each needs its own 240-volt circuit and breaker: 30 to 50 amps for the cooktop, depending on the model, plus whatever the oven’s guide lists. Your panel needs space for two double-pole breakers.
Plan where both junction boxes go, too. With the oven filling the cabinet below, the cooktop’s box often moves to a neighboring cabinet. Bosch’s cooktop cable is 37 inches long and GE’s is 48 inches, so the box has to be within reach. Both boxes must stay reachable after installation, which usually means planning an access panel. My guide to induction cooktop electrical requirements covers breaker and wire sizes.
Drawers, dishwashers and other things below
- Drawers: fine with most cooktops, but the top drawer usually has to be shortened or removed, and keep the air gap the guide asks for. GE’s 3-inch free space applies here.
- Warming drawers: GE approves select GE warming drawers below its cooktops. Check your model’s list.
- Dishwashers, refrigerator drawers and microwave drawers: I wouldn’t plan any of these under a cooktop unless the installation guide specifically shows it. Steam and heat are the two things induction electronics like least.
- Trash pull-outs and open shelves: fine, as long as nothing blocks the fan’s air path.
For how deep the cooktop itself sits below the counter, see Induction Cooktop Sizes and Cutout Dimensions.
Planning checklist
- Pick the cooktop first, then download its installation guide.
- Find the section on installing above a wall oven and copy down the list of approved ovens or the rules for any oven.
- Choose an oven from that list, and check the oven’s own guide agrees.
- Give your cabinet maker both guides before they build the oven cabinet.
- Have your electrician plan two circuits and two accessible junction boxes.
- Keep both guides with your paperwork. Your inspector and any warranty technician may ask.
If your pair isn’t approved
- Change the oven to one on the cooktop’s approved list. It’s usually cheaper than changing the cooktop.
- Move the oven to a tall wall cabinet at eye level. It’s easier on your back, and it frees the space under the cooktop for deep pot drawers.
- Buy an induction range instead. The oven and cooktop are designed as one unit, and it needs only one circuit.
Still choosing a cooktop? My guide to choosing an induction cooktop lists everything to check first, and the best 30-inch induction cooktops covers the models I’d put over an oven.
FAQ
Can you put an induction cooktop over a wall oven?
Yes, if the cooktop’s installation guide approves that oven or that type of oven, and you keep the required air gap. Bosch shows its cooktops over a 30-inch built-in oven with at least a 1-inch gap; GE approves select GE single wall ovens.
How much space do you need between an induction cooktop and a wall oven?
It depends on the model. Bosch asks for at least 1 inch of air between the bottom of the cooktop and the top of the oven. GE sets a minimum of 31 1/4 inches from the countertop surface down to the oven’s support platform.
Can I put a different brand of oven under my induction cooktop?
Only if the cooktop maker approves it. GE, for example, lists only GE ovens. An unlisted pair may not pass inspection and could affect your warranty.
Can a double wall oven go under a cooktop?
No. Double ovens are too tall to fit under a standard 36-inch counter. They go in a tall wall cabinet.
Do a cooktop and wall oven need separate circuits?
Yes. Each needs its own 240-volt circuit and breaker, sized from its own installation guide.
Can I have a drawer under an induction cooktop?
Usually, but the top drawer may need to be shortened or removed. GE asks for 3 inches of free space below the cooktop unless an approved wall oven is installed there.