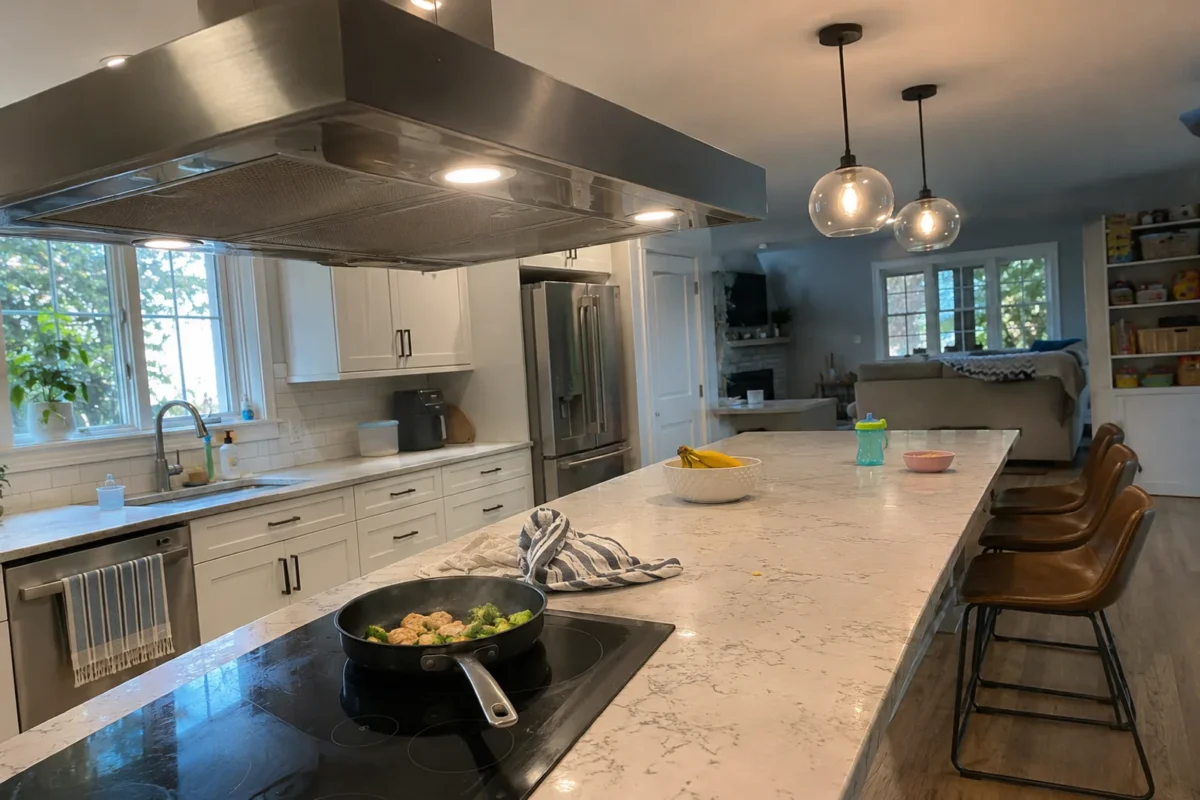
An induction cooktop works very well in a kitchen island, but plan three things before the island is built: how you’ll vent it, how the 240-volt circuit gets there, and how much counter you leave around it. Leave at least 9 inches of counter behind the cooktop if the other side is open, 12 inches on one side and 15 on the other. Choose an island hood, a ceiling hood or a downdraft vent early, because each one changes the cabinet and the wiring underneath.
My sister switched to induction this year, and her remodel put the new cooktop in the island so she could cook facing her kids at the counter. It’s a lovely setup now, but we learned most of what’s in this guide the hard way: from a power run that had to go under the floor, a vent choice that took over the drawers below, and stools that ended up too close to the pans. Here’s what to decide, in the order you’ll need to decide it.
Island induction at a glance
- Leave at least 9 inches of counter behind the cooktop, plus 12 inches on one side and 15 on the other.
- Don’t put seating directly across from the cooktop unless there’s a wide counter or a raised ledge between.
- Pick the vent first: an island hood, a ceiling hood or a downdraft.
- Island hoods need more airflow and should be 3 to 6 inches wider than the cooktop on each side.
- The 240-volt circuit must be run through the floor, so plan it before flooring goes down.
- Keep the cooktop’s cooling air path open inside the island cabinet.
Why induction suits an island
- No flame. There’s nothing to blow out or reach across, and island drafts don’t push a flame sideways.
- Cooler glass. Only the pan heats, so the glass around it stays far cooler than a radiant cooktop. Spills don’t bake on, and it wipes clean like the rest of the counter.
- No gas line. Running a gas pipe to an island is a bigger job than running a cable.
- You face the room. The real reason most people want an island cooktop: you can talk to family while you cook.
The trade-off is ventilation. With no wall behind it, smoke and steam drift in every direction, so an island needs more hood than a wall would. More on that below.
How much space it needs
Kitchen designers follow the National Kitchen and Bath Association’s planning guidelines, and these are the numbers I’d treat as minimums:
| Where | Minimum | Why |
|---|---|---|
| Behind the cooktop, if the island is open on that side | 9 inches of counter | Keeps splatter and pan handles away from the other side |
| Beside the cooktop | 12 inches on one side, 15 inches on the other | Somewhere to set down a hot pan |
| Walkway around the island | 42 inches for one cook, 48 inches for two | Room to open drawers and pass behind the cook |
The cooktop’s own guide adds its setbacks from the counter edge. Bosch asks for at least 2 1/4 inches at the front and 2 inches at the back, for example, but on an island the 9-inch planning rule is the one that keeps people safe. For cutout sizes, see Induction Cooktop Sizes and Cutout Dimensions.
Seating and kids
This is where island cooktops go wrong most often. A stool right across from a frying pan puts someone in the splatter zone, and little hands can reach a pan handle from the other side.
- Offset the cooktop to one end of the island and put the seating at the other end. This was the fix in my sister’s kitchen.
- If seating must face the cooktop, make the island deep enough to leave well over 9 inches of counter between the cooktop and the overhang, or add a raised ledge between them.
- Turn pan handles inward, toward the cook, every time. It’s a habit worth teaching the whole family.
- Use the control lock. Island controls are easy for a child on a stool to reach. Induction won’t heat without a pan, but a lock stops a tap from changing your setting.
The safety basics for families are in Is Induction Cooking Safe?
Venting an island cooktop
Decide this first, because it changes the ceiling, the cabinet below and the wiring. You have four options:
- An island hood hung from the ceiling. It’s the most effective option. Because air comes in from all sides, it needs to be wider and stronger than a wall hood: 3 to 6 inches wider than the cooktop on each side, about 450 to 600 cubic feet per minute for an electric or induction cooktop, and hung about 28 to 36 inches above it, according to Proline’s island hood guidance. You need a duct path through the ceiling and solid framing to hang it from.
- A ceiling insert mounted flush in the ceiling above. It looks clean and keeps sightlines open, but it sits far above the cooktop, so it needs more power and captures less.
- A downdraft vent that rises from the counter behind the cooktop or is built into the cooktop itself, venting through the floor or recirculating. It keeps the space above open, but it struggles with steam from tall pots. I tested several in the best induction cooktops with downdraft.
- A recirculating island hood with charcoal filters, for when you can’t run a duct. It catches grease and some smoke, but not steam or heat.
Remember the 400 rule, too. Under the model residential code, hoods stronger than 400 cubic feet per minute need makeup air if your home has a naturally vented gas water heater or furnace. Big island hoods cross that line easily. My guide to range hoods for induction cooktops explains how to size one and when you need makeup air.
Getting power to the island
An island has no wall to run a cable through, so the cooktop’s 240-volt circuit has to come up through the floor. How hard that is depends on what’s under your kitchen:
- A basement or crawl space makes it easy. The electrician runs the cable under the floor and up into the island cabinet.
- A concrete slab, which most Florida homes have, means cutting a trench in the slab for conduit, or planning the run before the slab is poured in new construction. Do this before the new flooring goes down.
The circuit size comes from the cooktop’s guide, from 30 amps for a model like the 30-inch Bosch 800 Series to 50 amps for the 36-inch GE Profile. A separate downdraft vent may need its own power supply too, and the island will need its own outlets planned to code. Tell your electrician everything that’s going in the island at the start. For breaker and wire sizes, read induction cooktop electrical requirements.
Inside the island cabinet
- The junction box must sit within reach of the cooktop’s cable: 37 inches on Bosch and 48 inches on GE. It must also stay reachable after installation, so don’t bury it behind a fixed panel.
- Cooling air. An island cabinet is a closed box. The cooktop’s fan needs to pull in cool air and push out warm air, so keep the gap below the cooktop the guide asks for, and don’t pack the top drawer to the brim. GE asks for 3 inches of free space below its cooktops.
- Downdraft blowers take up a lot of room. With a downdraft, much of the cabinet under the cooktop goes to the blower and duct, so plan pot storage in the next cabinet.
- A wall oven below is only possible with an approved pair. See Can You Put an Induction Cooktop Over a Wall Oven?
The countertop
The cutout leaves narrow strips of stone in front of and behind the cooktop. On an island, the back strip is often the one people lean on. Ask your fabricator to check that the strips are wide enough and supported underneath, especially if there’s an overhang for seating right behind. Leave enough counter at the back to meet the 9-inch rule, and have the hole cut to the exact cutout range in the cooktop’s installation guide, not to the cooktop’s outside size.
The full installation sequence, from the breaker to the first test, is in How to Install an Induction Cooktop.
Island planning checklist
- Choose the cooktop and download its installation guide.
- Choose the vent type: island hood, ceiling insert, downdraft or recirculating.
- Lay out the island with 9 inches behind the cooktop, 12 and 15 inches on the sides, and seating offset from the cooking zone.
- Plan the ceiling duct or floor duct path, and makeup air if the hood will be over 400 cubic feet per minute.
- Have the electrician plan the cooktop circuit, any vent circuit and the island outlets, with the floor or slab work done before flooring.
- Give the cabinet maker the cooktop and vent guides so the cabinet keeps the right air gaps and junction box access.
- Give the fabricator the exact cutout range.
Still choosing the cooktop itself? Read my guide to choosing an induction cooktop, then compare the best 36-inch induction cooktops, the size most island kitchens use.
FAQ
Can you put an induction cooktop in an island?
Yes, and it’s one of the best places for one. Plan the ventilation, the 240-volt circuit through the floor and the counter space around it before the island is built.
How much space do you need behind an island cooktop?
At least 9 inches of counter behind it if the other side is open, plus 12 inches on one side and 15 inches on the other, following National Kitchen and Bath Association planning guidelines.
Do you need a hood over an island induction cooktop?
You need some kind of ventilation for smoke, grease and steam. An island hood works best; a ceiling insert or a downdraft vent are the alternatives when you want open sightlines.
How many CFM for an island hood over induction?
About 450 to 600 cubic feet per minute (CFM) is a common range for an electric or induction island cooktop. Remember that above 400 some homes need makeup air.
Is it safe to have seating across from an island cooktop?
Only with enough distance. Leave well over 9 inches of counter between the cooktop and the seating overhang, or offset the cooktop to one end of the island.
How do you get power to an island cooktop?
An electrician runs the 240-volt circuit up through the floor, from a basement or crawl space, or through a trench in a concrete slab. Plan it before new flooring goes down.